Layout
Shape the footprint around seating, dining, circulation and the way your home opens outdoors.

The collection / Privacy Panels
Define a seating area, screen a neighboring view, or add an architectural backdrop to your patio.
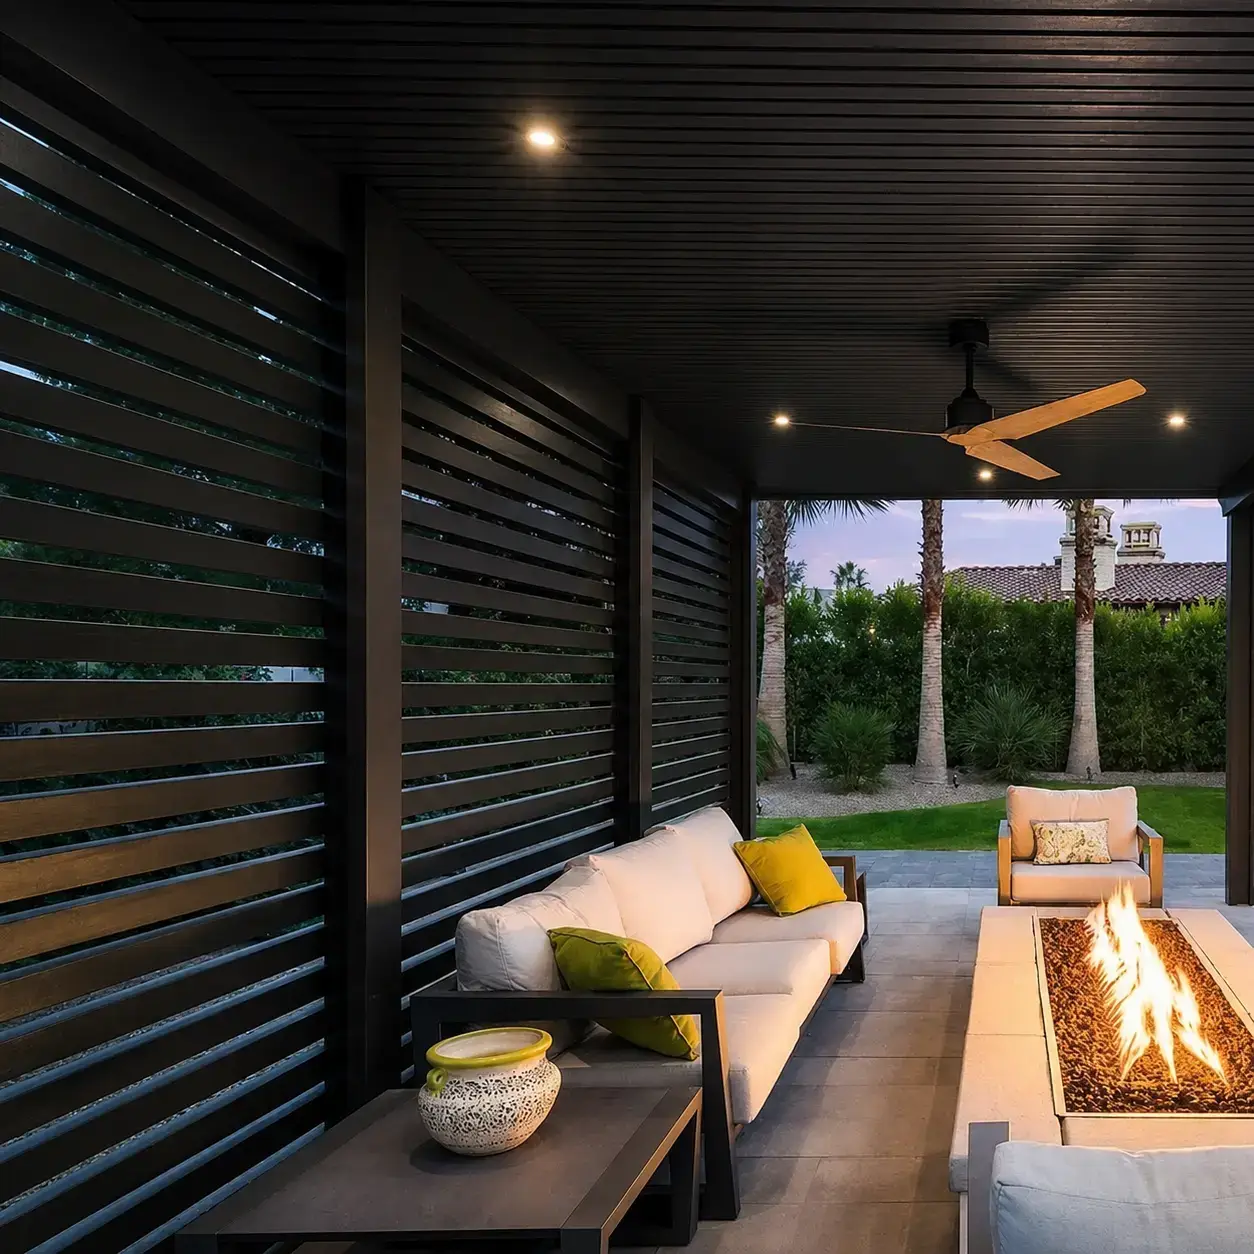
Designed around you
Panel placement, slat spacing, height and finishes are tailored to your layout and privacy goals. Privacy wall pricing uses panel area—width × height—and differs when sold with a cover versus after the cover job.
We review your dimensions, foundation, attachment conditions and desired shade before recommending a layout. Your written estimate defines the specific system, colors, options and installation scope.
Plan this with HavenShape the footprint around seating, dining, circulation and the way your home opens outdoors.
Coordinate your structure with the colors and architectural details of your home.
Discuss lighting, fans, privacy and shade upgrades appropriate for your system.
 Explore
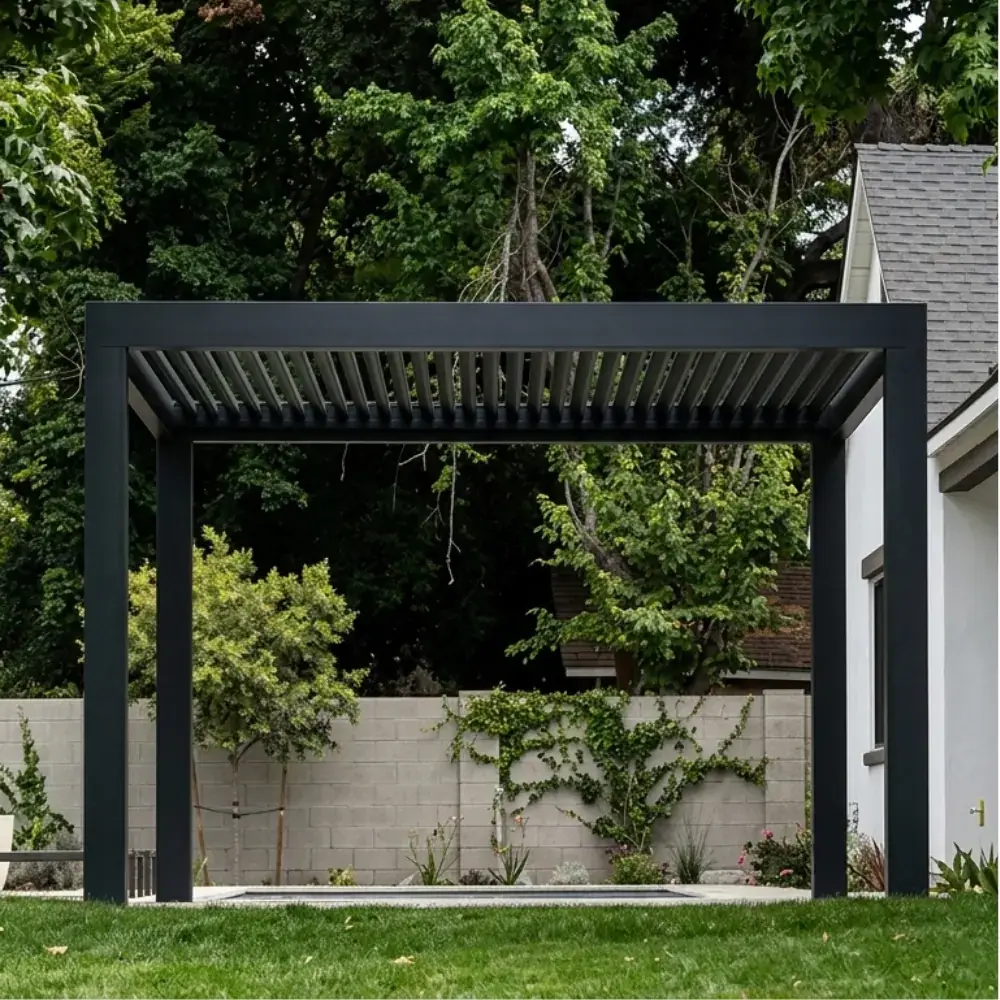
Fully extruded aluminum, a powder-coated finish, and crisp proportions for a distinctly contemporary outdoor space.
 Explore
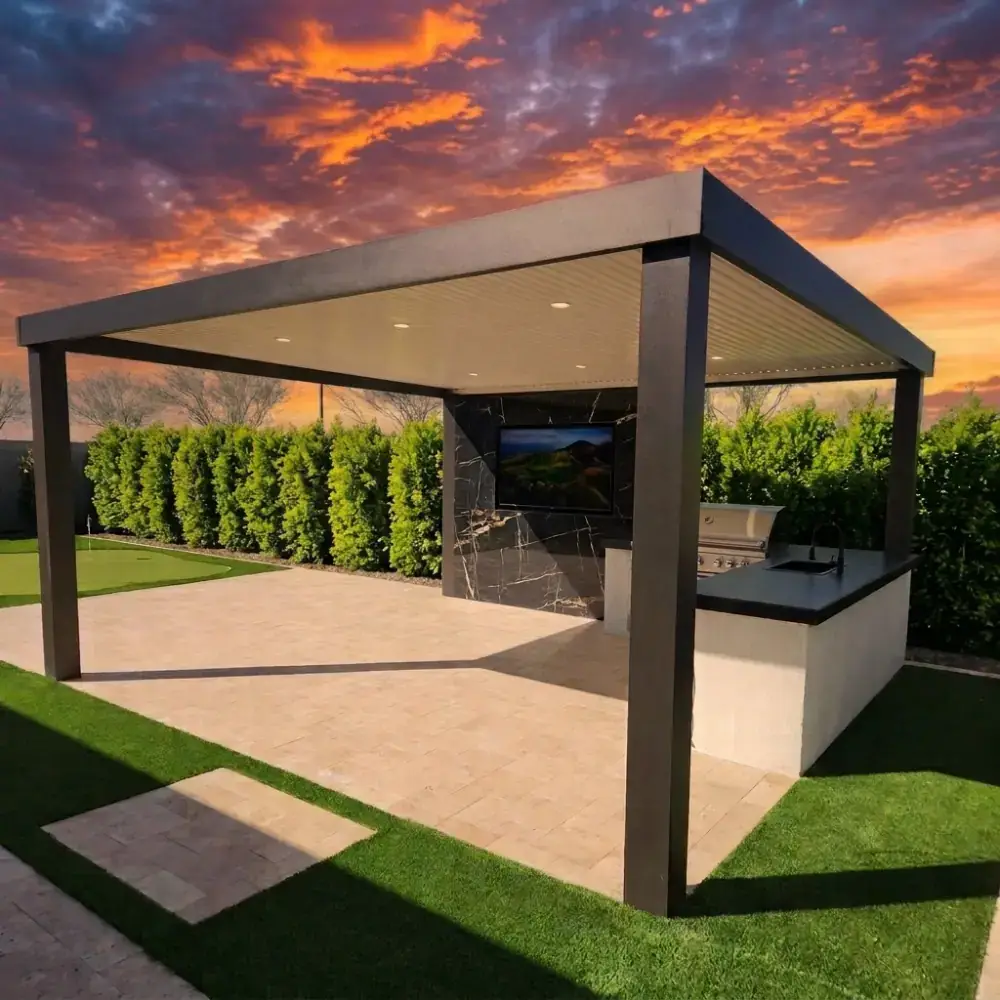
A solid roof brings continuous overhead shade to outdoor dining, conversation, and everything in between.
Explore Filtered sunlight and an open feel. A classic pergola reimagined for the way you live outside.
A better life outside